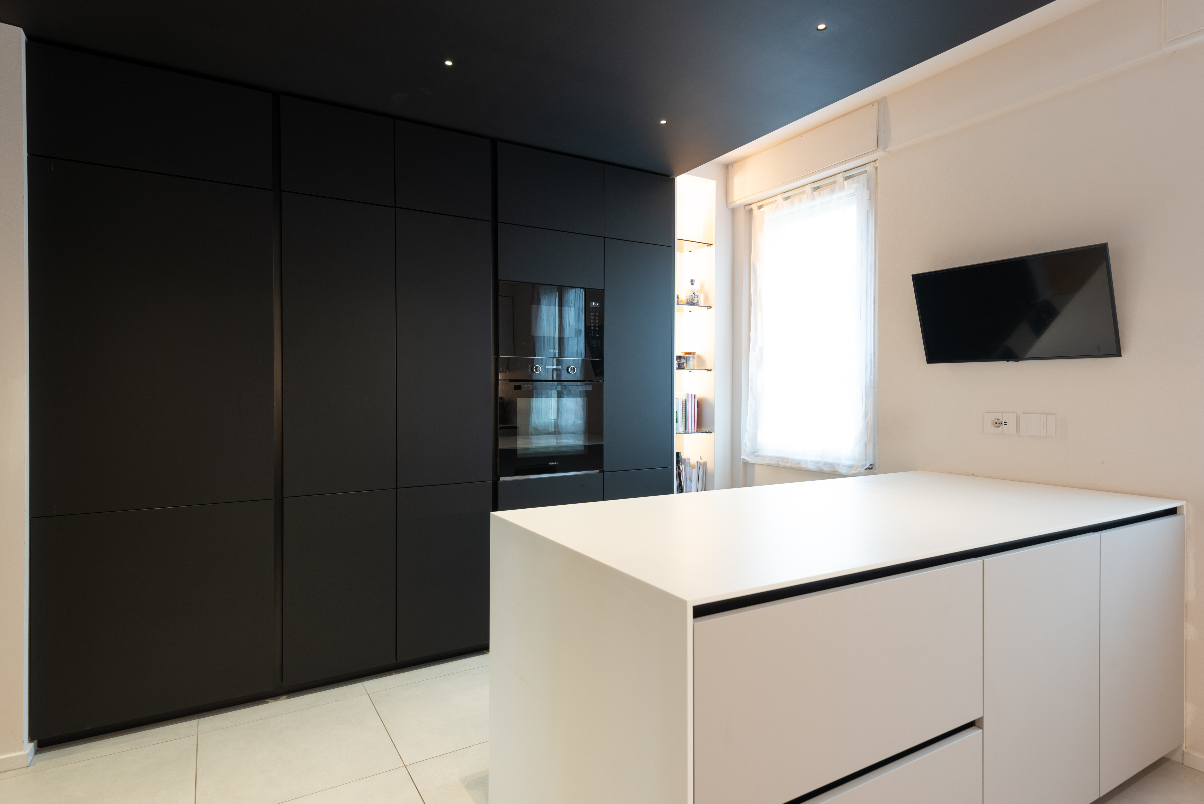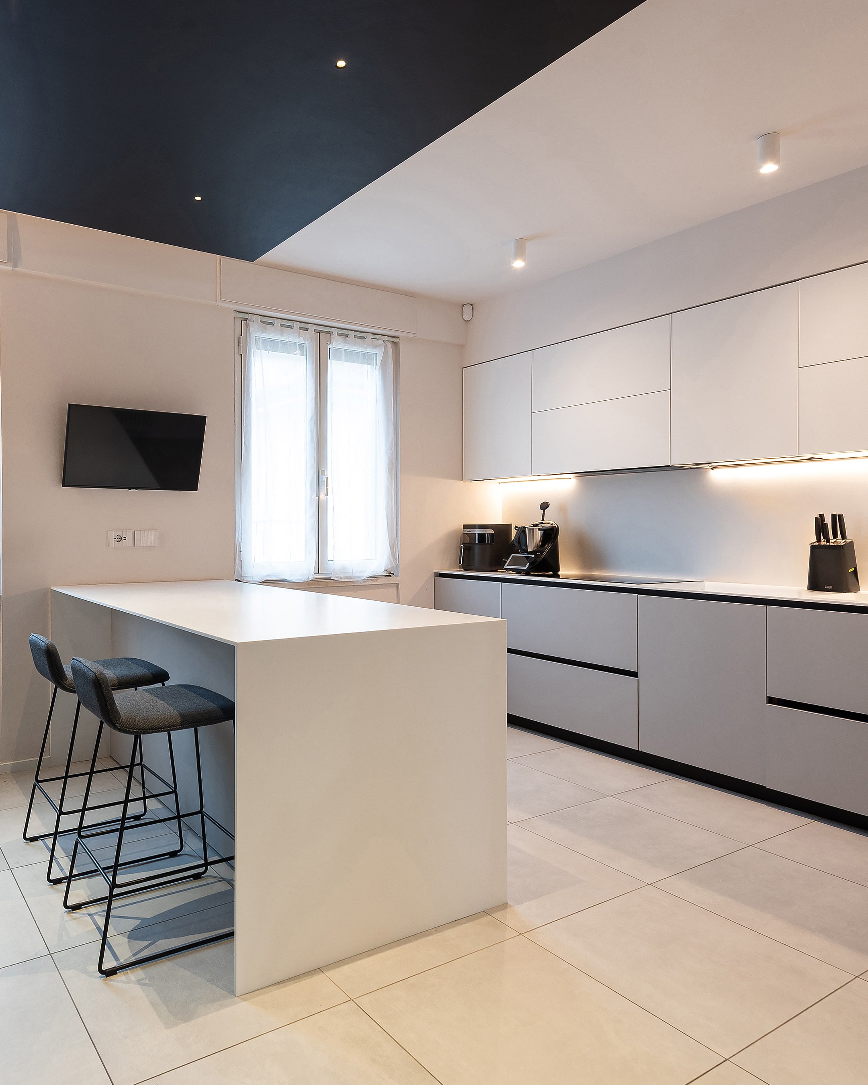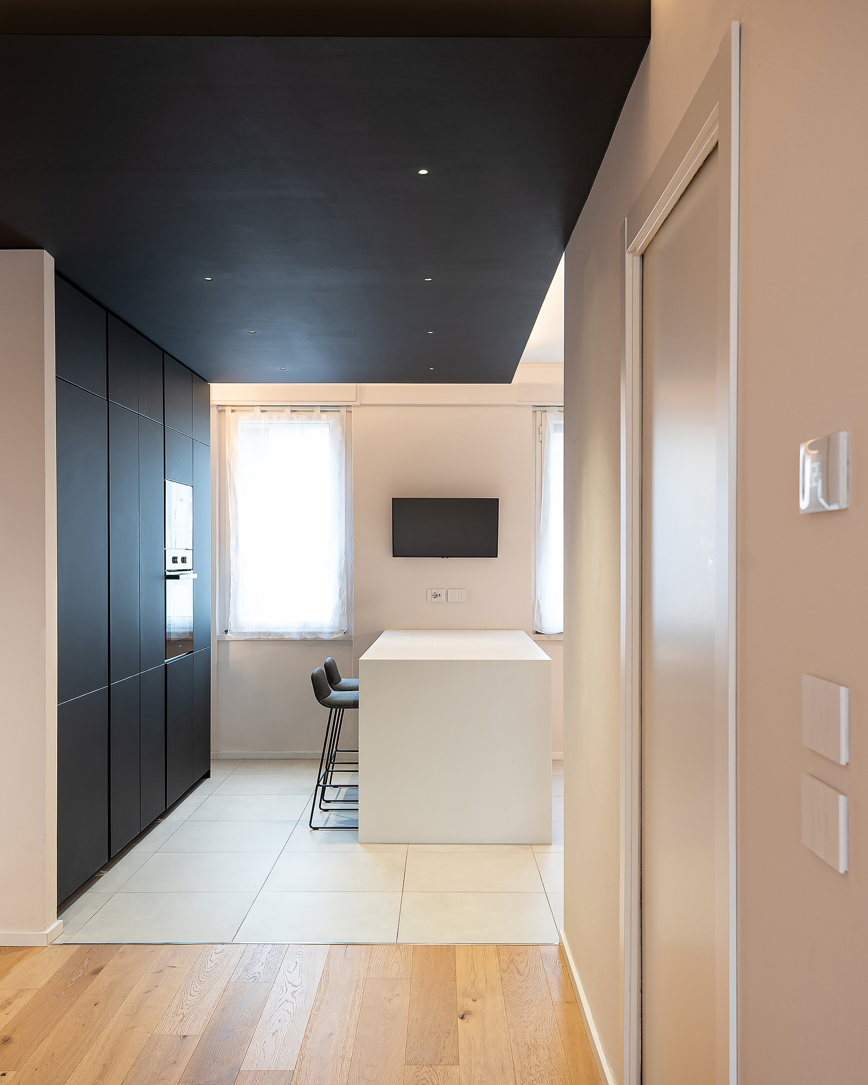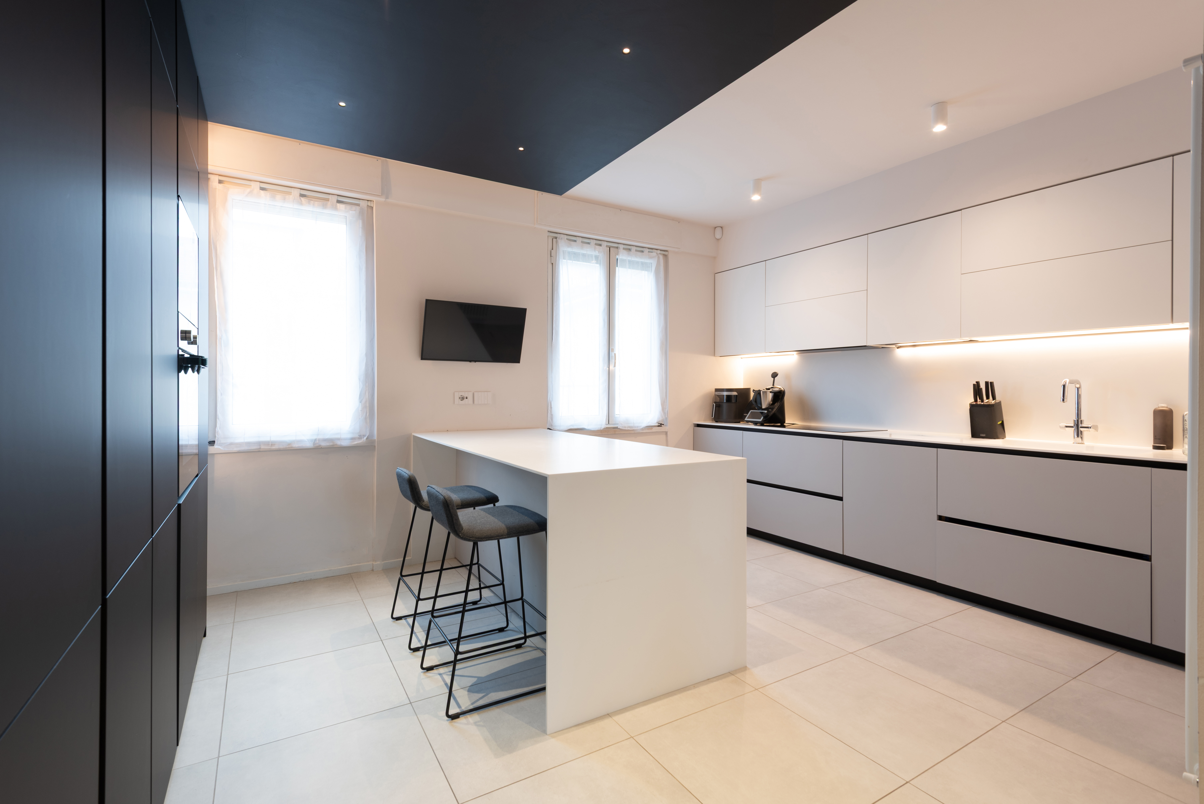
A - Fini House
- Residential /
- Arezzo, Italy

4248R
Arch. Alessandro Fucà - Studio Frame Farm - Architecture & Design
Visual order and formal clarity
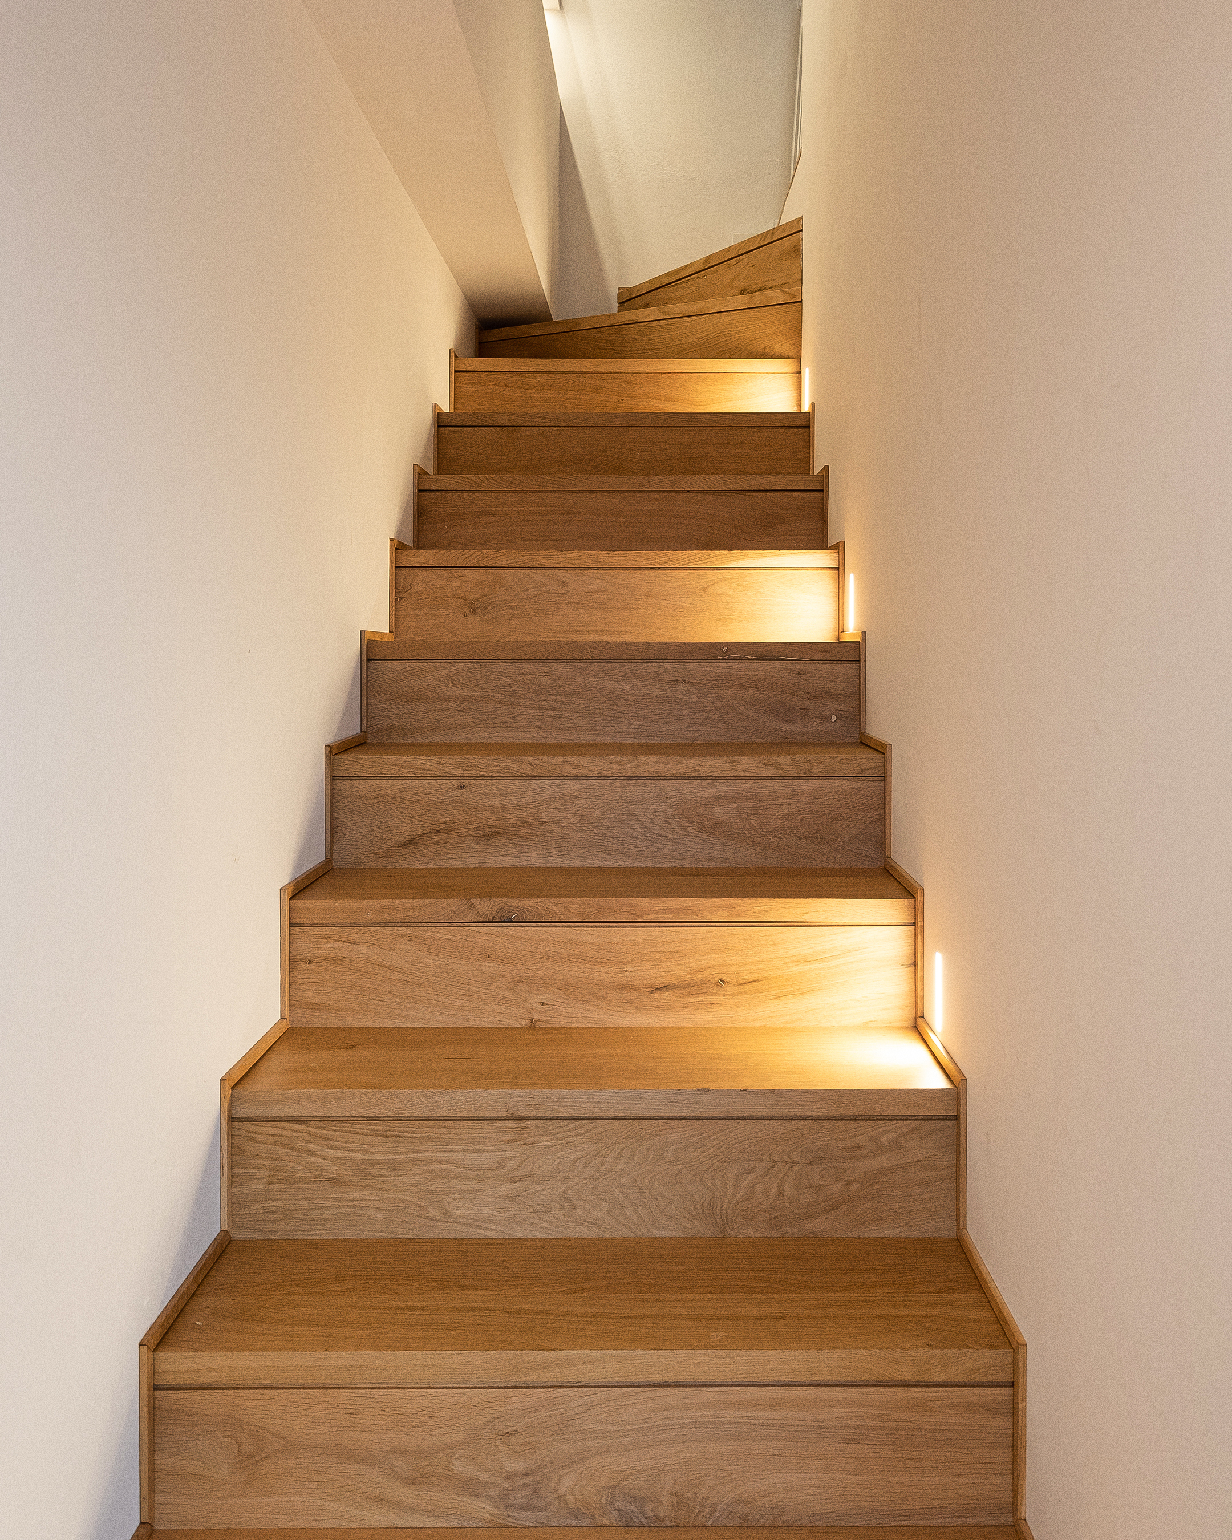
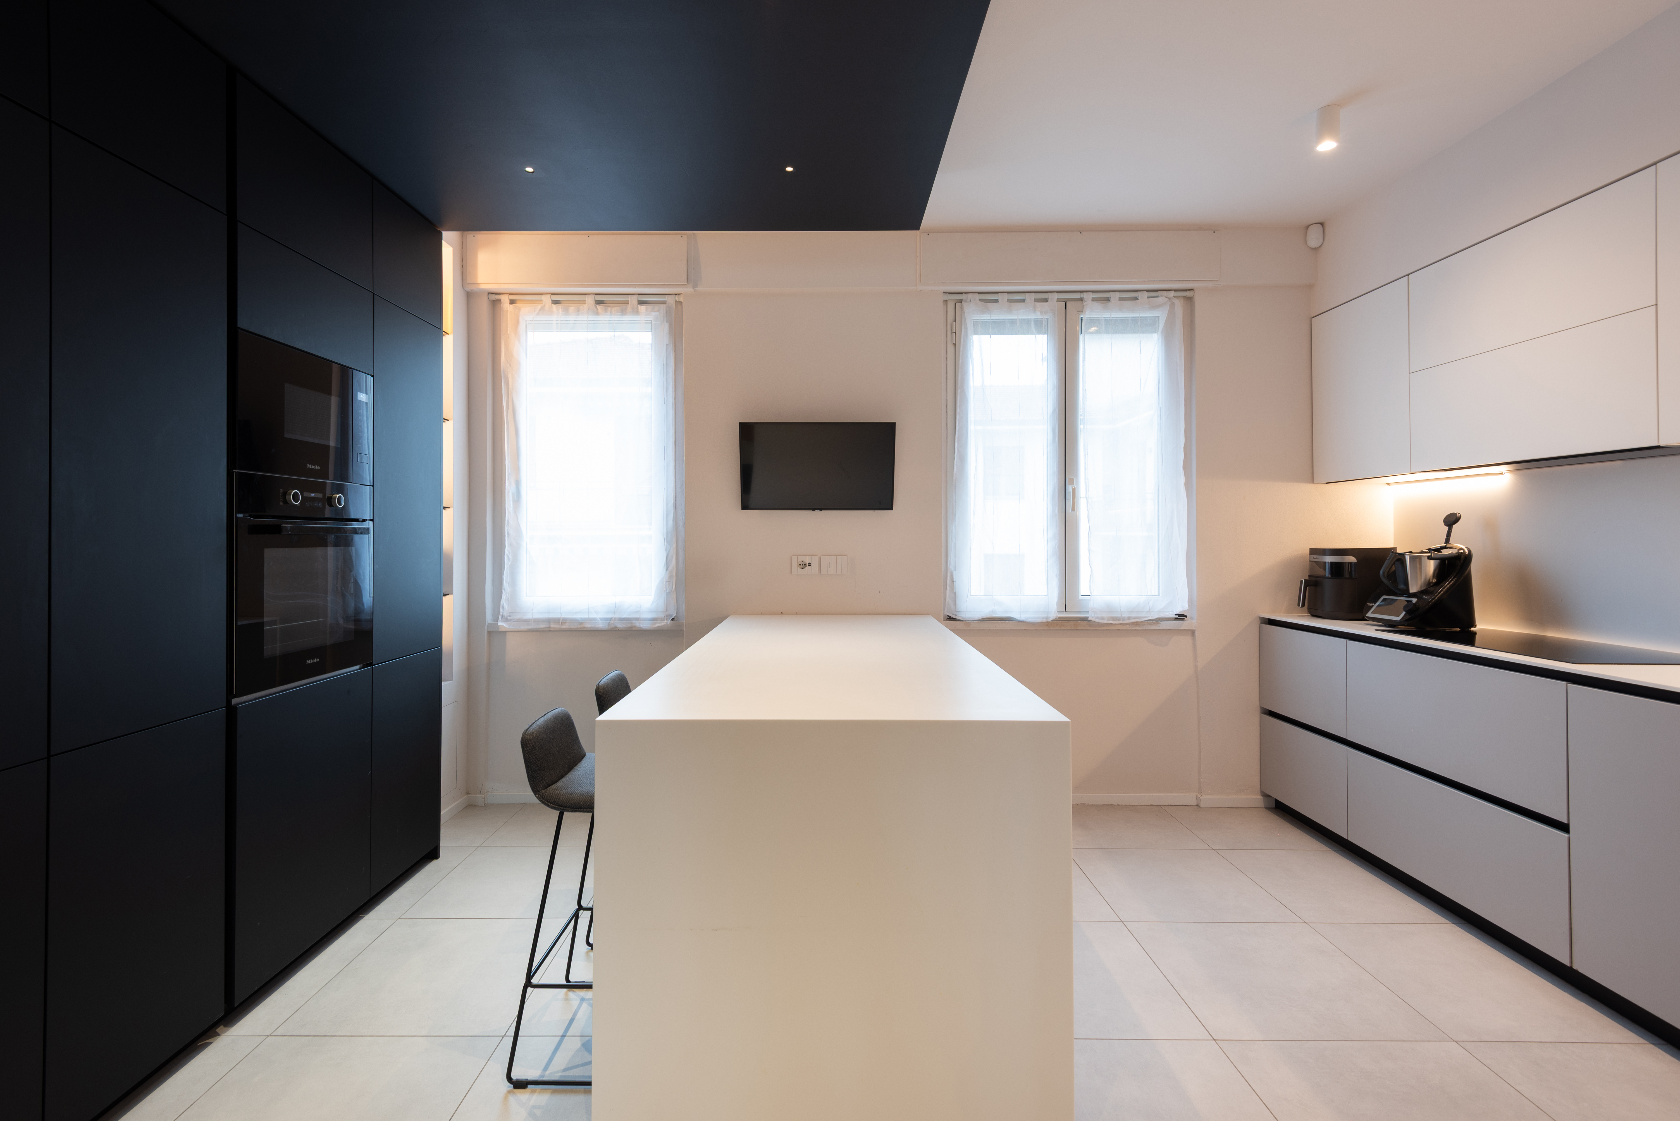
The renovation of this 120-sqm duplex stems from a very practical need: connecting two previously separate levels and optimizing the available space. The core of the project is the custom wooden structure on the lower floor—an integrated volume that combines the staircase, a media wall unit, and a built-in storage closet. A clean and functional bespoke design, simply thought out to bring visual order to the home while logically separating the living area from the sleeping quarters upstairs.
Ph. Luca Cacioli